#0723

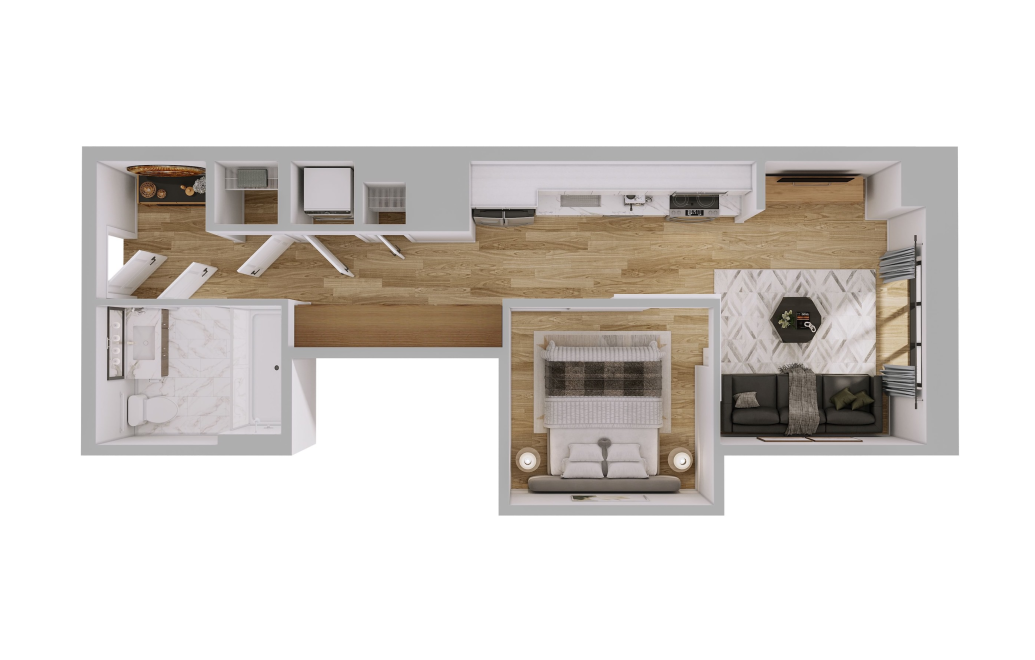
1 bed1 bath561 sq. ft.
Floorplan A2 Building 1 Floor 7
Available Oct 23
Base Rent $2,815
#0723 - 1 bedroom floorplan layout with 1 bathroom and 561 square feet
Building 1 Floor 3 561 sq. ft.
Base Rent $2,709
Available Now
Building 1 Floor 3 561 sq. ft.
Base Rent $2,709
Available Now
Building 1 Floor 4 561 sq. ft.
Base Rent $2,718
Available Now
Building 1 Floor 4 561 sq. ft.
Base Rent $2,718
Available Now
Building 1 Floor 5 561 sq. ft.
Base Rent $2,727
Available Now
Building 1 Floor 5 561 sq. ft.
Base Rent $2,727
Available Now
Building 1 Floor 6 561 sq. ft.
Base Rent $2,736
Available Now
Building 1 Floor 6 561 sq. ft.
Base Rent $2,736
Available Now
Building 1 Floor 7 561 sq. ft.
Base Rent $2,815
Available Oct 23
Building 1 Floor 8 561 sq. ft.
Base Rent $2,738
Available Oct 23
Building 1 Floor 8 561 sq. ft.
Base Rent $2,824
Available Oct 23
Building 1 Floor 9 561 sq. ft.
Base Rent $2,843
Available Nov 18
Building 1 Floor 9 561 sq. ft.
Base Rent $2,843
Available Nov 18
Building 1 Floor 10 561 sq. ft.
Base Rent $2,852
Available Nov 18
Building 1 Floor 10 561 sq. ft.
Base Rent $2,852
Available Nov 18
Building 1 Floor 11 561 sq. ft.
Base Rent $3,110
Available Nov 18
Building 1 Floor 11 562 sq. ft.
Base Rent $3,110
Available Nov 18
Building 1 Floor 12 561 sq. ft.
Base Rent $3,120
Available Nov 30
Building 1 Floor 12 562 sq. ft.
Base Rent $3,120
Available Nov 30

Floor plans are artist’s rendering. All dimensions are approximate. Actual product and specifications may vary in dimension or detail. Not all features are available in every home. Prices and availability are updated regularly. Contact a representative for details.