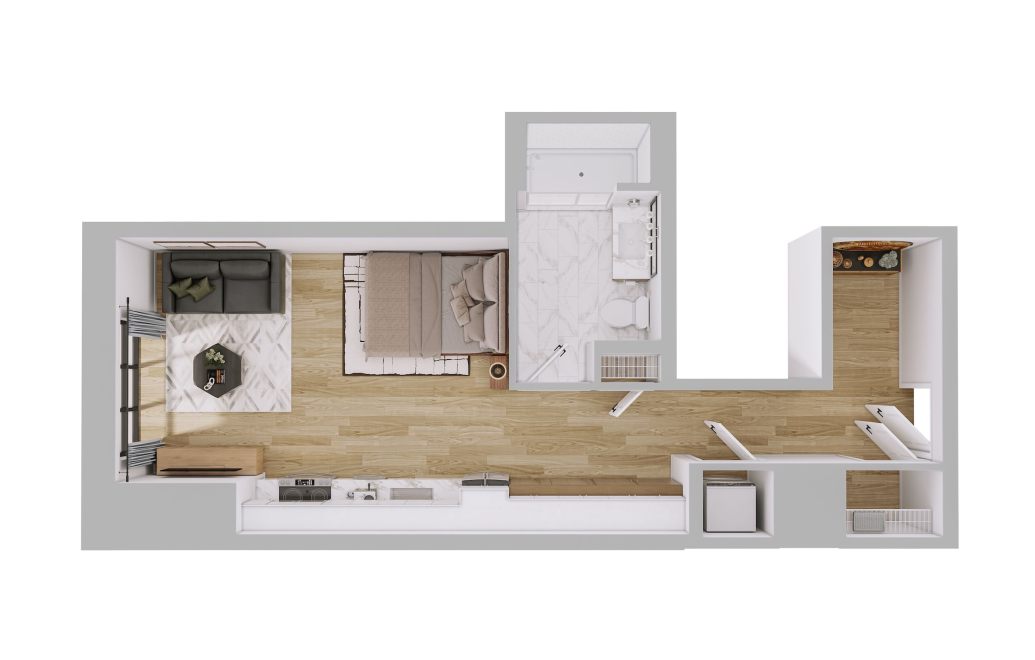
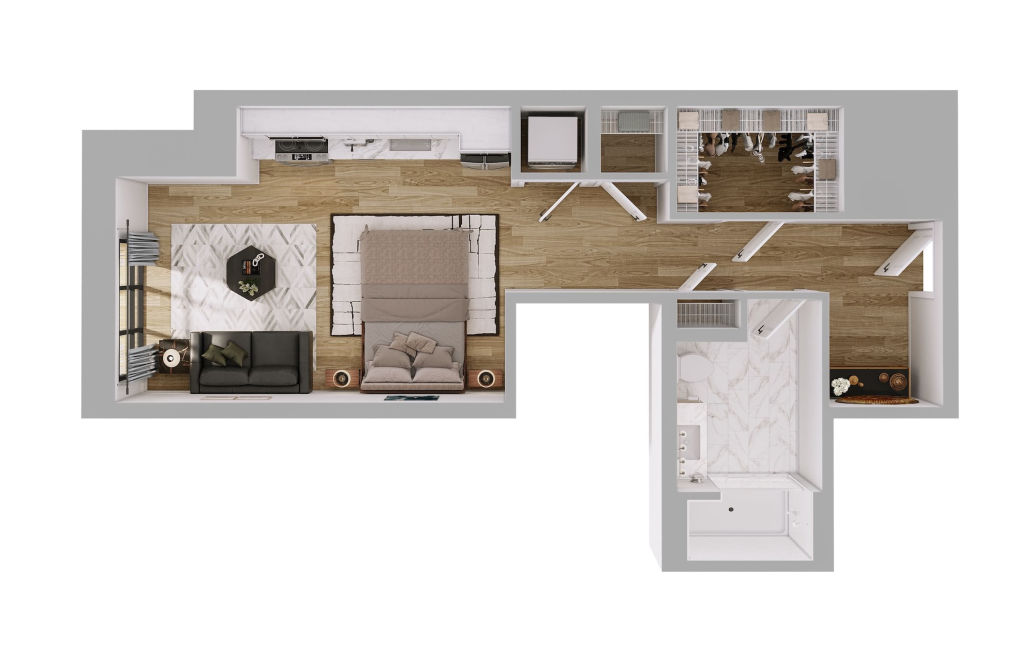
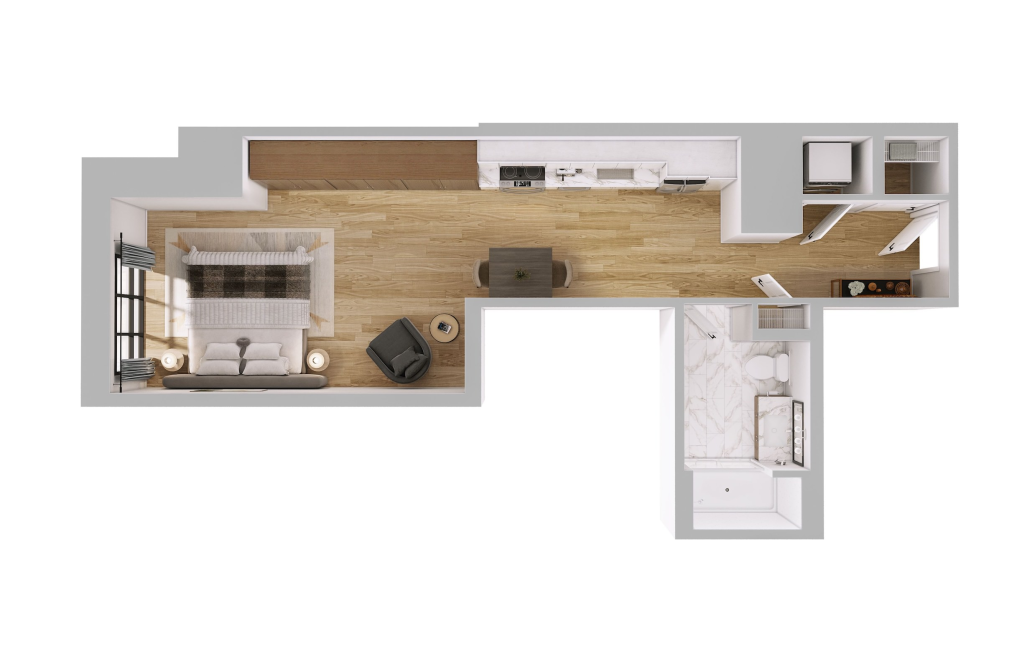
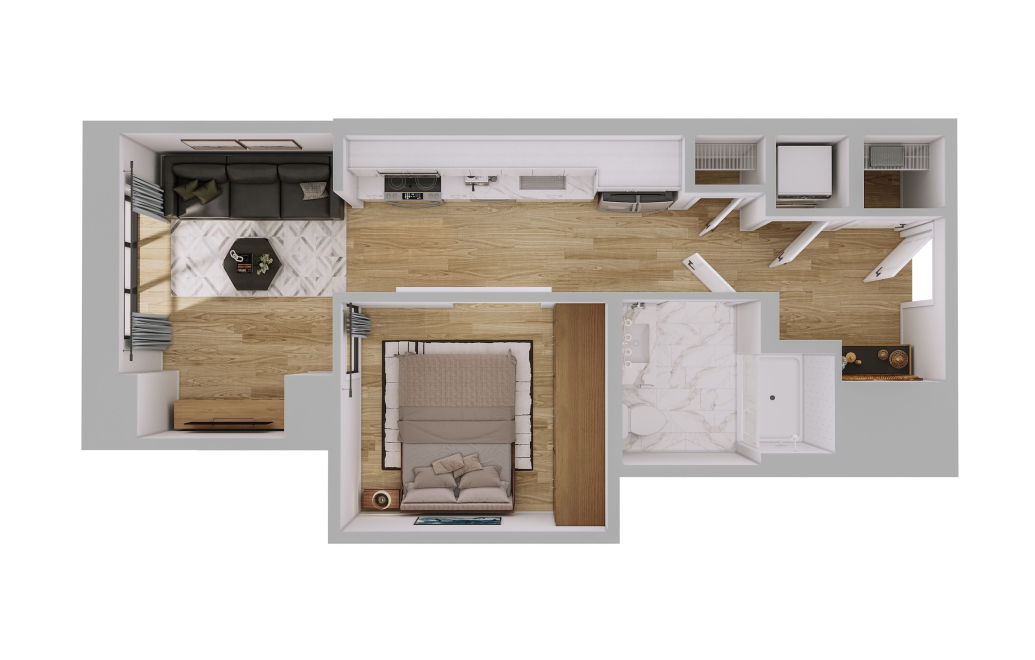
Studio, 1-, and 2-Bedroom Apartments in Washington, DC

Discover your next home at Residences at 1125 Midtown by exploring our diverse layout options. Whether you are searching for a stylish studio, 1-bedroom, or expansive 2-bedroom apartments in Washington, DC, each floorplan is designed with intention and poise. High ceilings and oversized windows invite natural light and architectural harmony. Every layout provides the canvas for a home as confident as the city itself. Join us at 1125 Midtown today!
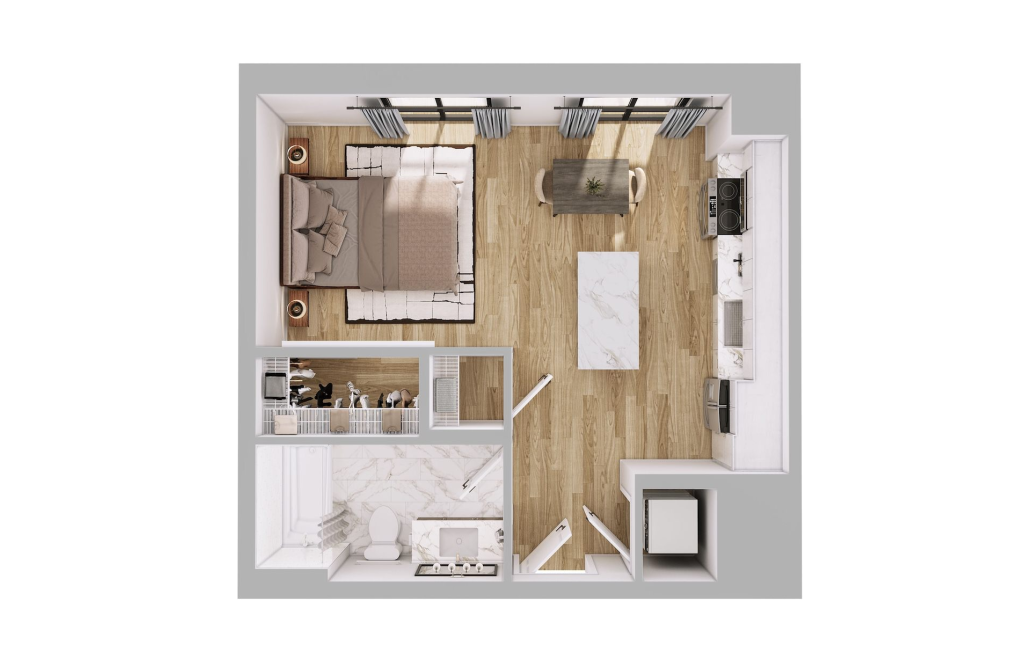
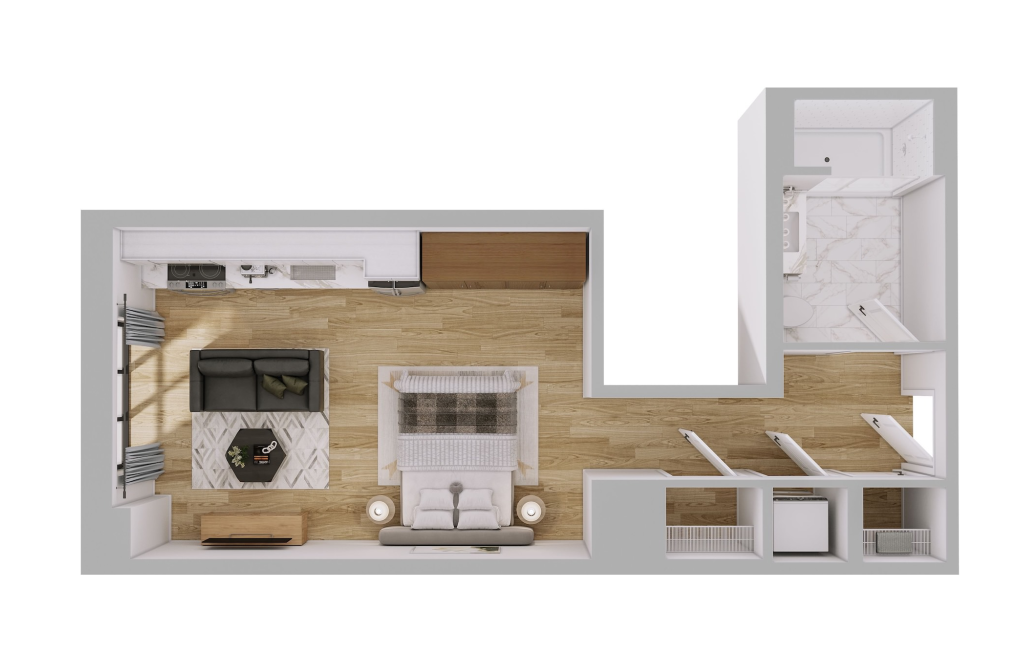
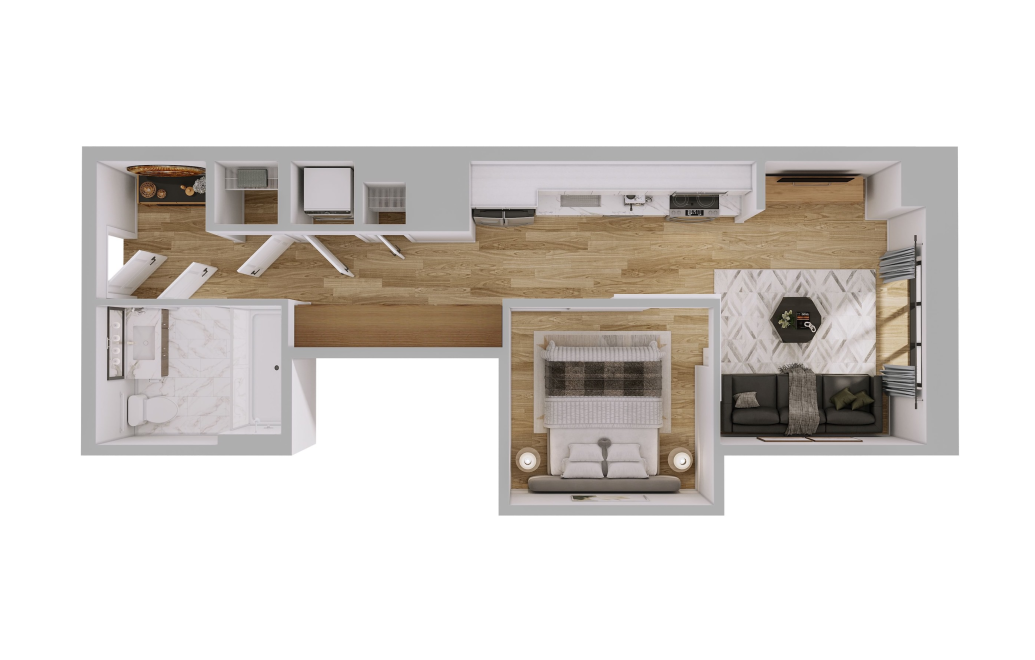
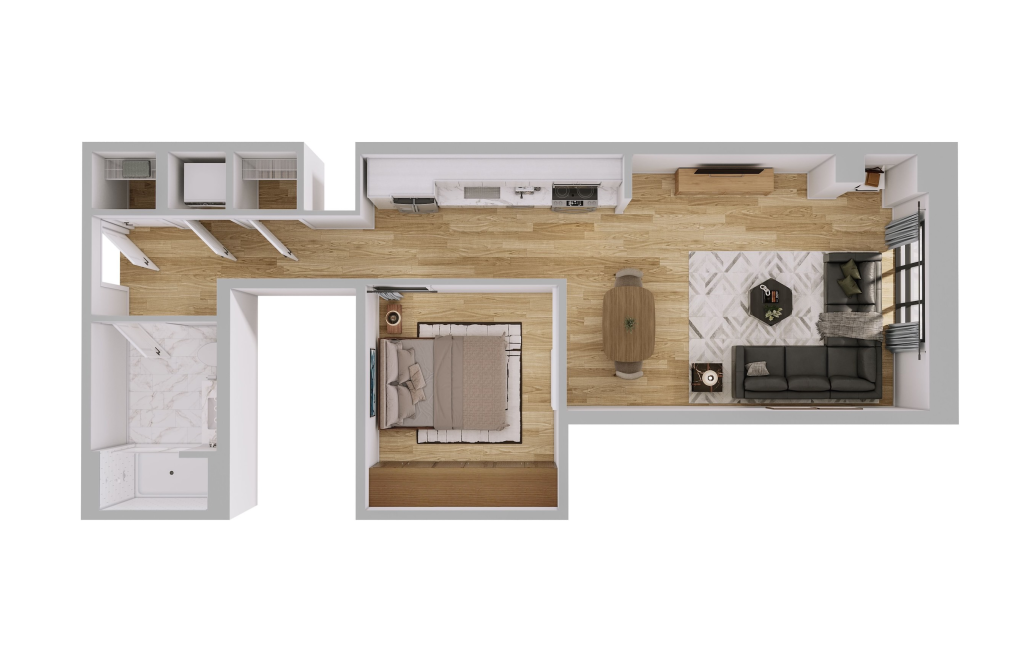
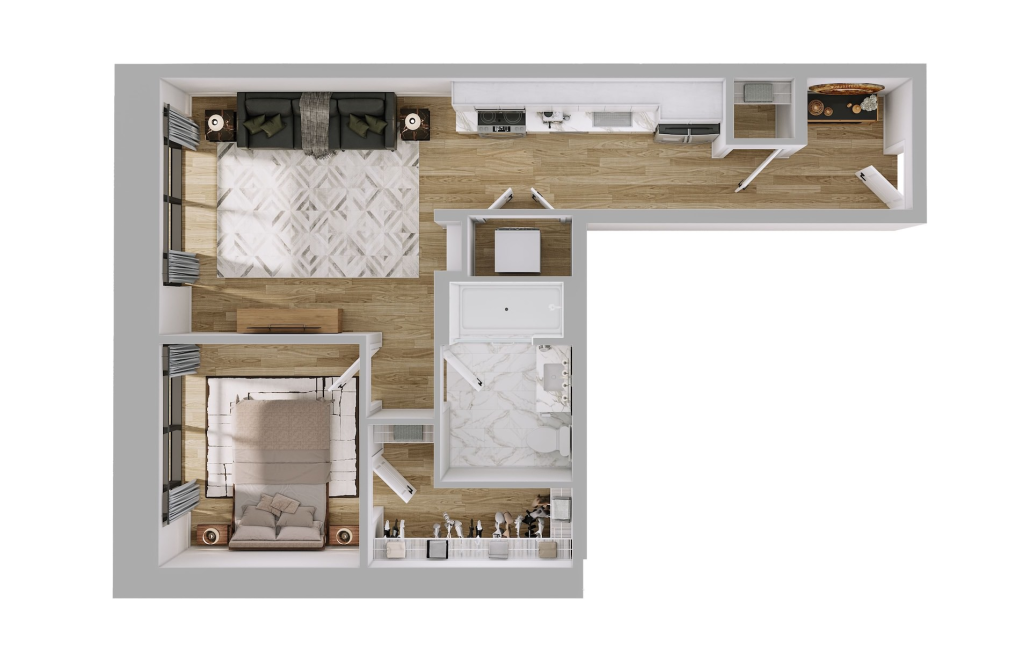
S1 - Studio floorplan layout with 1 bathroom and 477 square feet
View Floorplan

S1

Studio1 bath477 sq. ft.

Base Rent $2,325

Only 1 left!

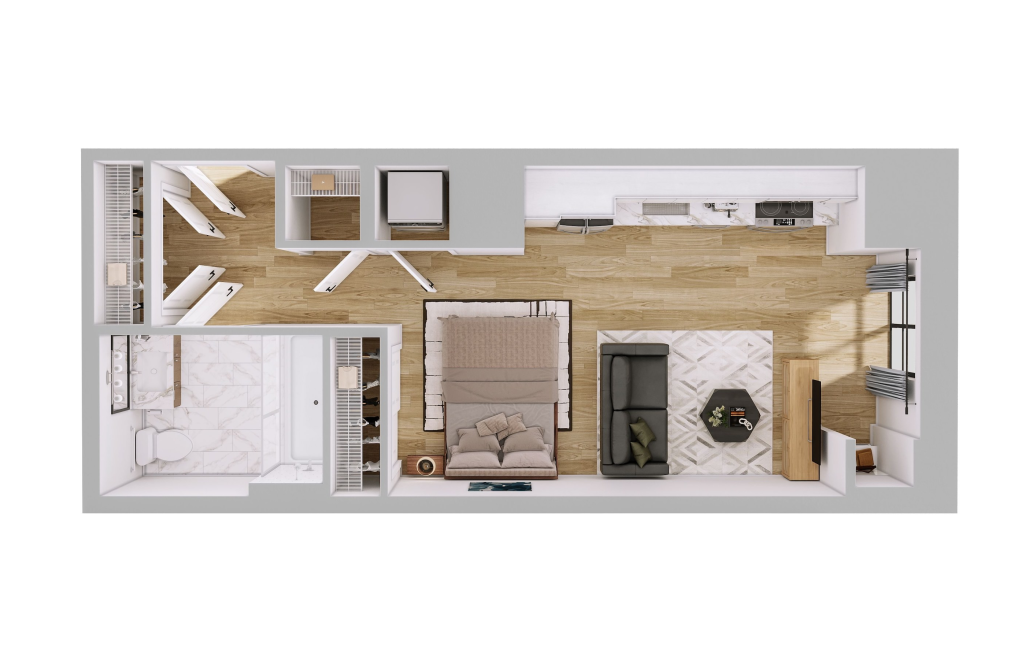
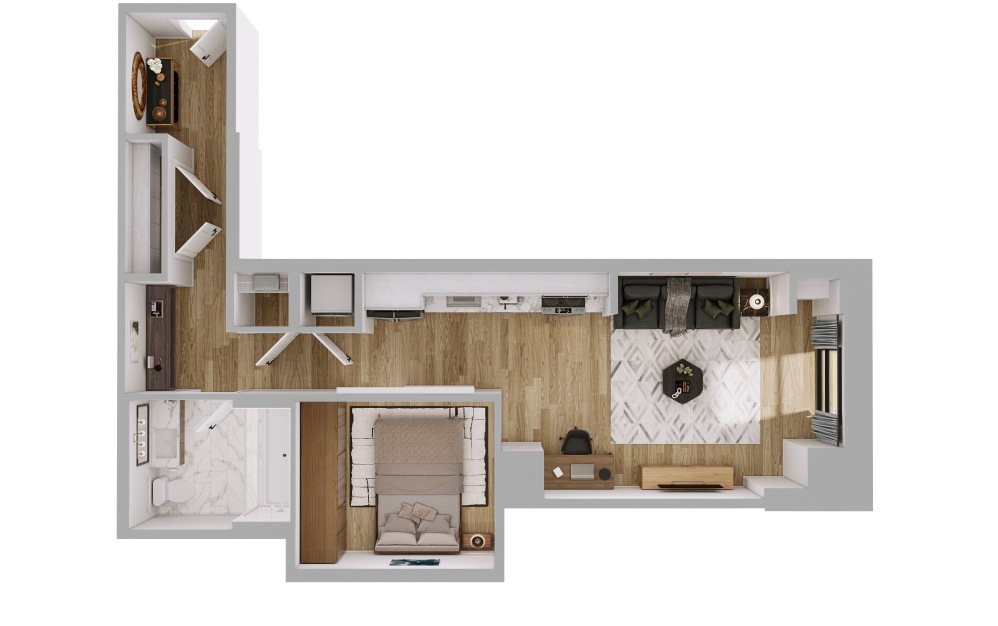
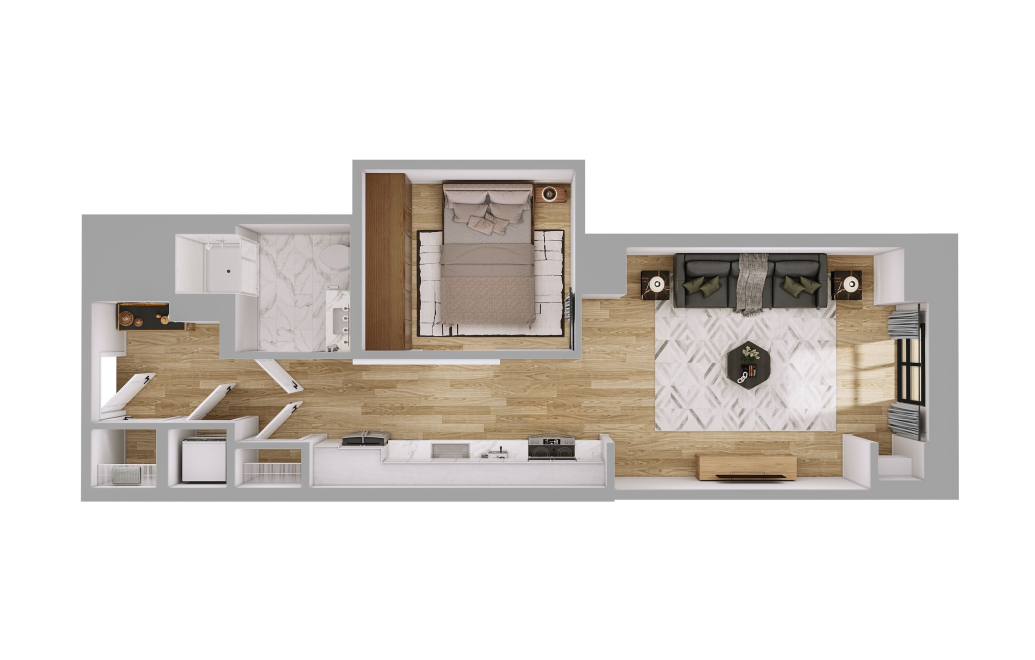
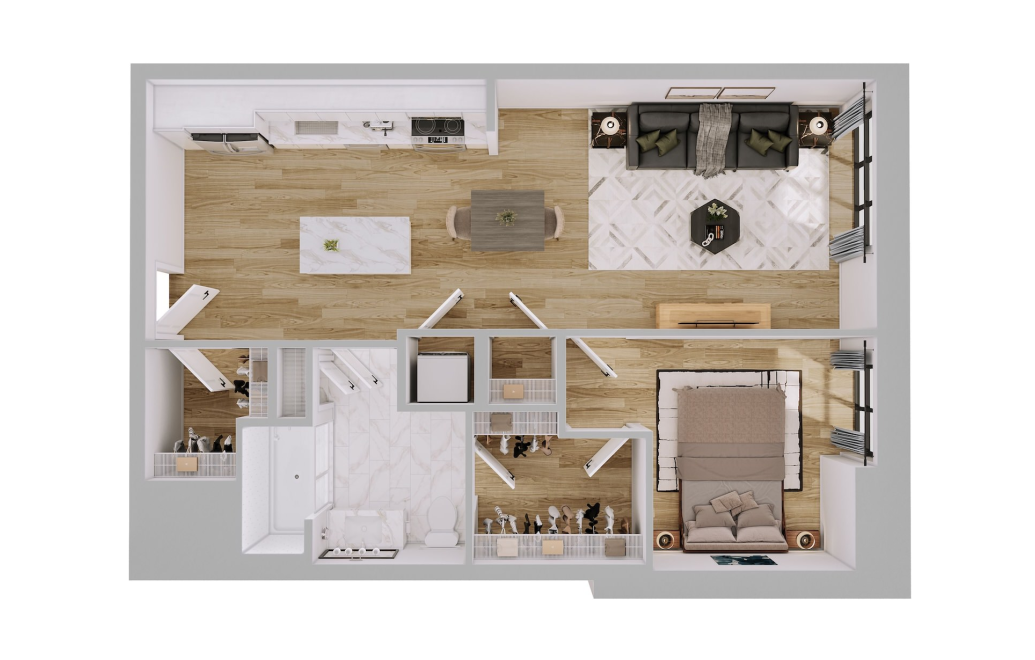
S2 - Studio floorplan layout with 1 bathroom and 486 square feet
View Floorplan

S2

Studio1 bath486 sq. ft.

Base Rent $2,685

Only 1 left!

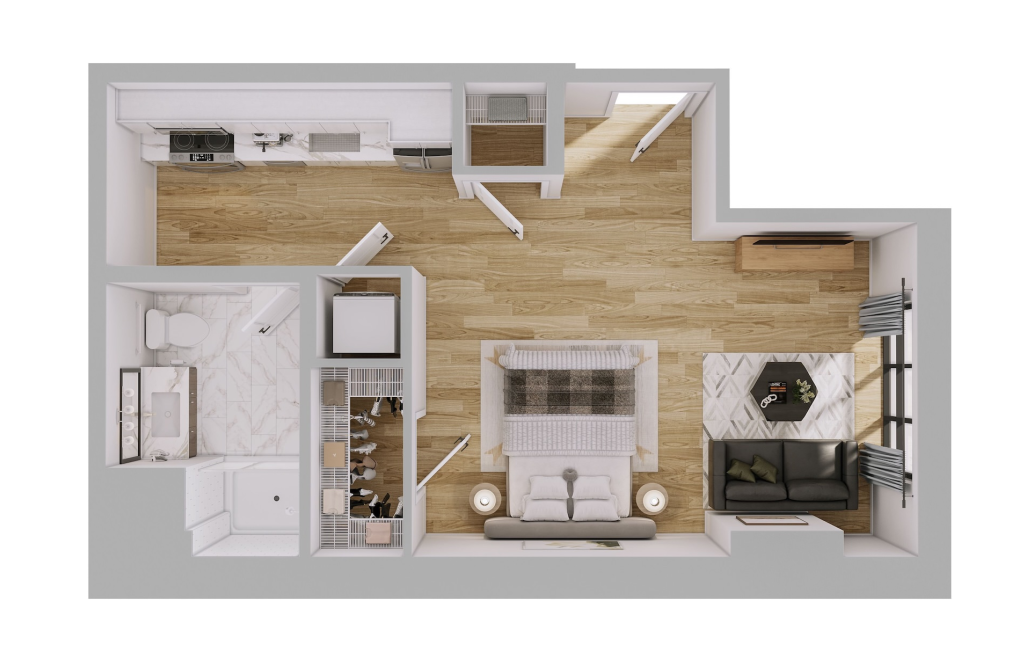
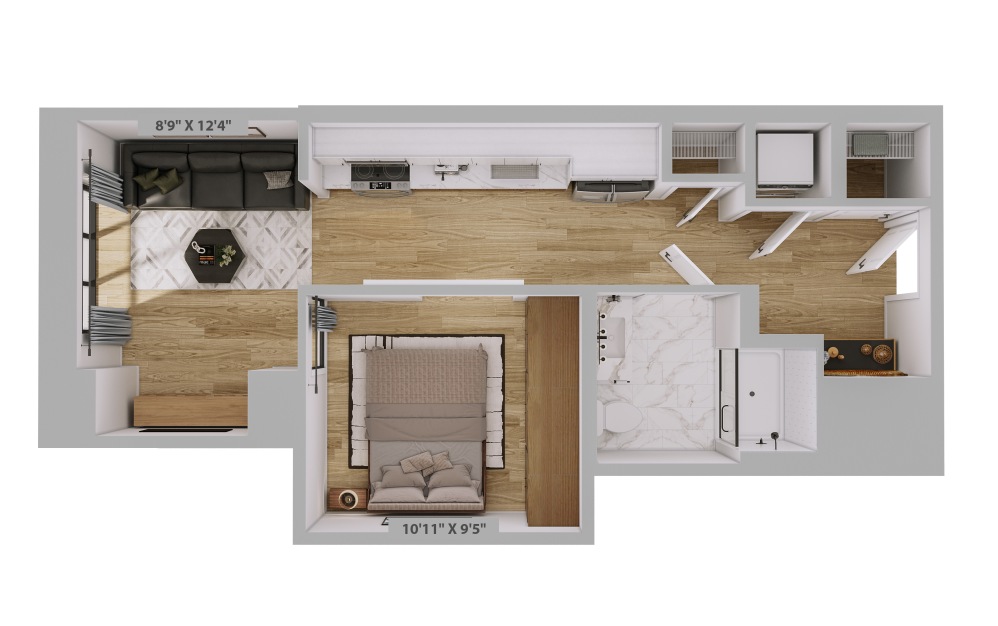
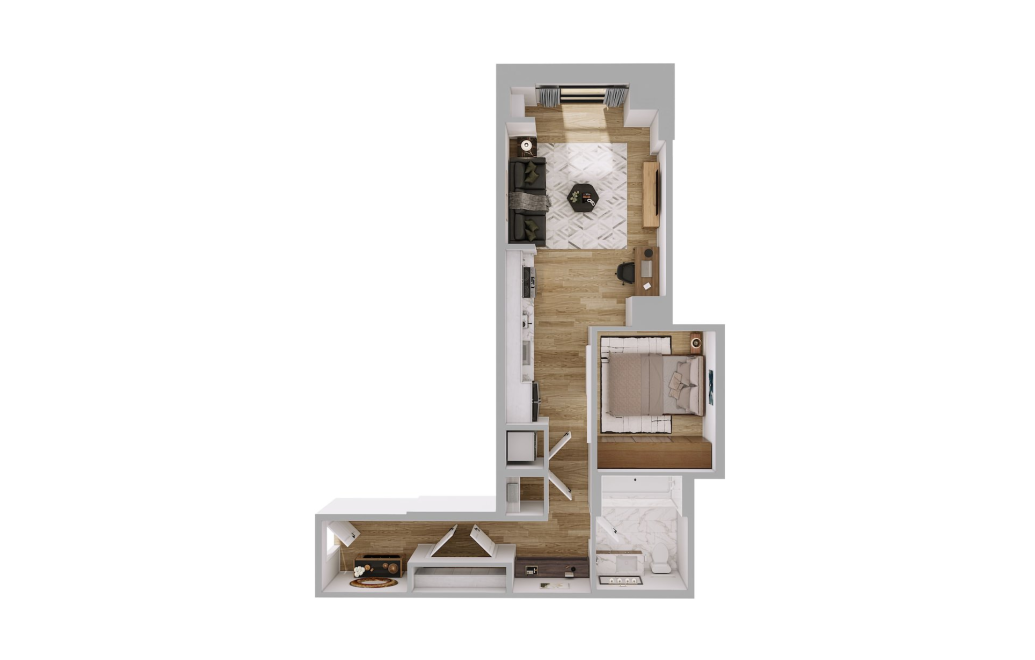
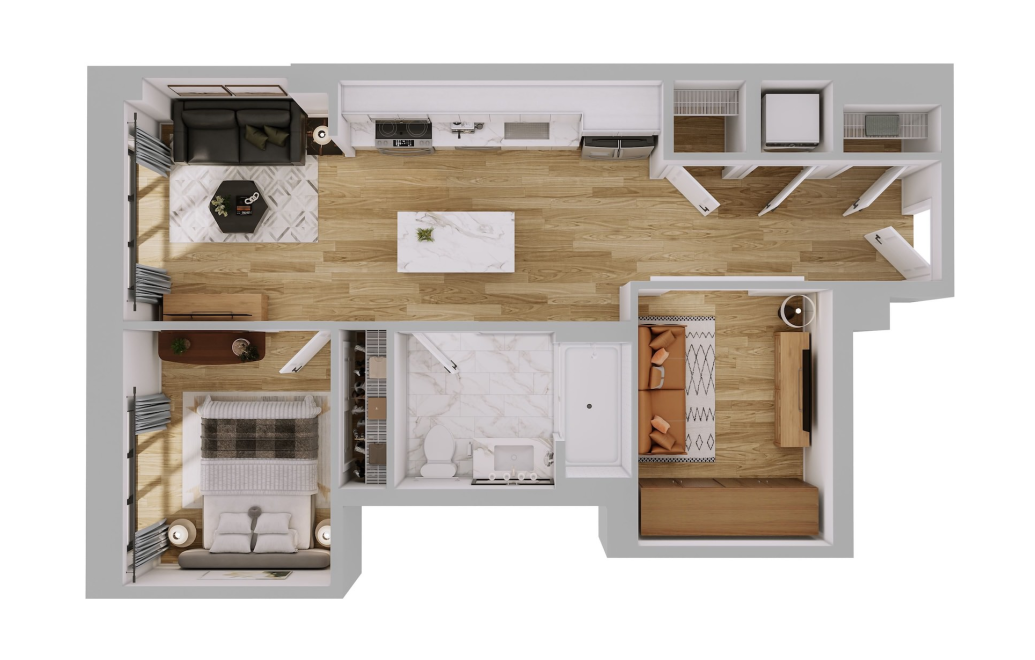
S3 - Studio floorplan layout with 1 bathroom and 478 - 492 square feet
View Floorplan

S3

Studio1 bath478 - 492 sq. ft.

Base Rent $2,383
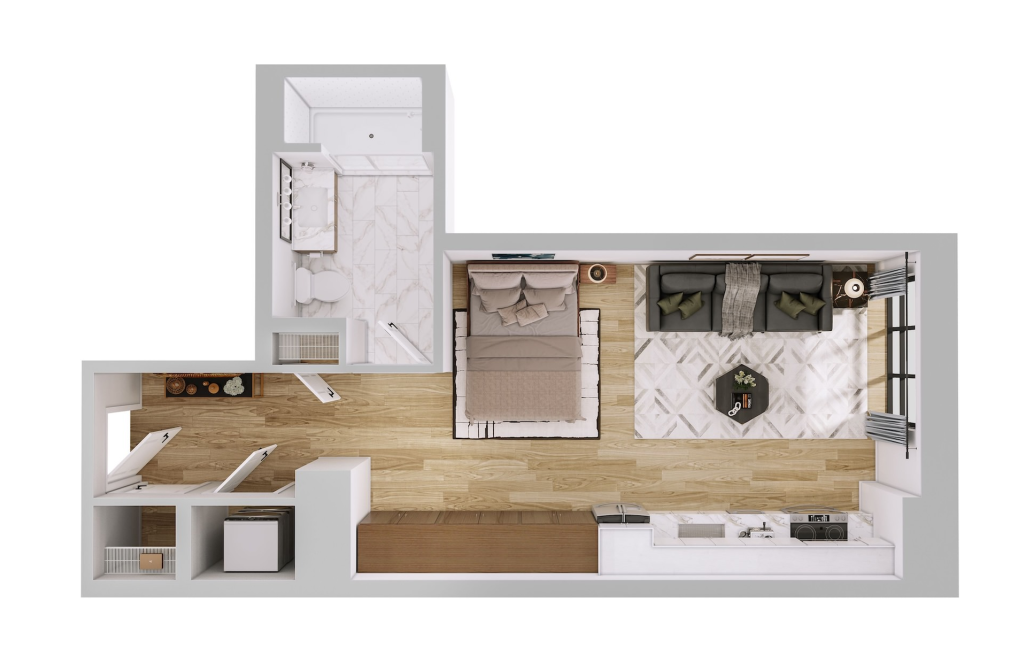
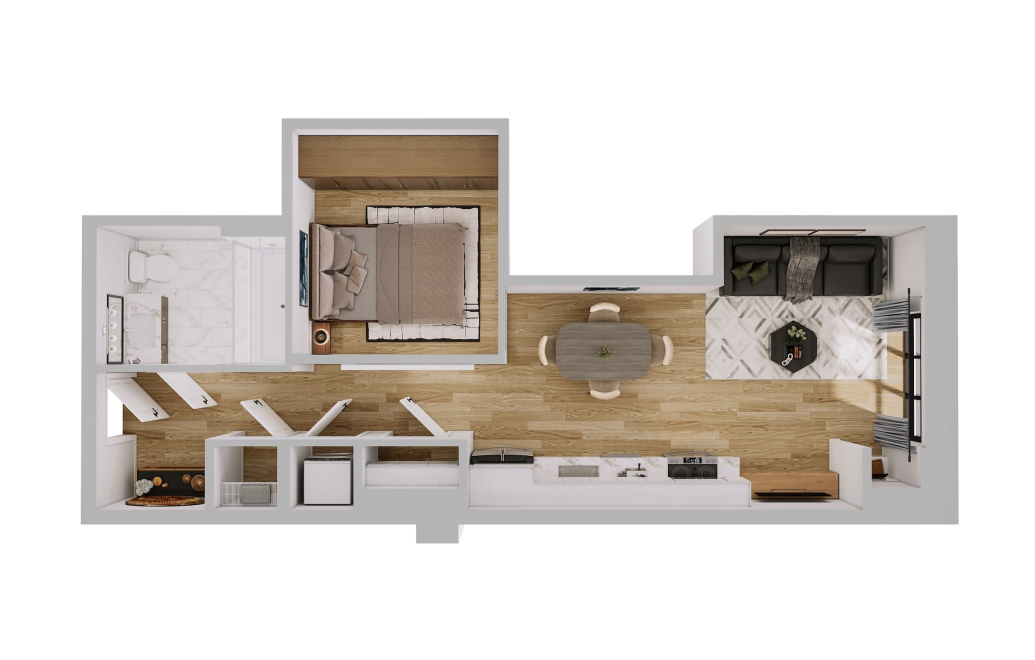
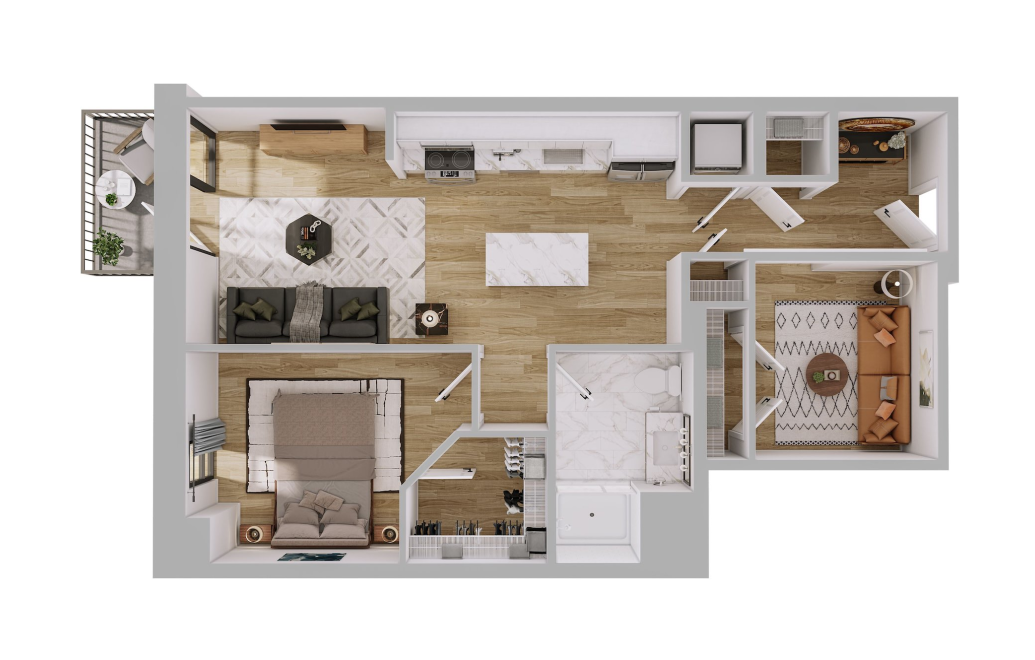
S4 - Studio floorplan layout with 1 bathroom and 492 - 533 square feet
View Floorplan

S4

Studio1 bath492 - 533 sq. ft.

Base Rent $2,479
S5 - Studio floorplan layout with 1 bathroom and 508 square feet
View Floorplan

S5

Studio1 bath508 sq. ft.

Base Rent $2,835

Only 2 left!

S6 - Studio floorplan layout with 1 bathroom and 539 square feet
View Floorplan

S6

Studio1 bath539 sq. ft.

Base Rent $2,547

Only 1 left!

S7 - Studio floorplan layout with 1 bathroom and 556 square feet
View Floorplan

S7

Studio1 bath556 sq. ft.

Base Rent $2,579

Only 1 left!

S8 - Studio floorplan layout with 1 bathroom and 586 square feet
View Floorplan

S8

Studio1 bath586 sq. ft.

Base Rent $2,700
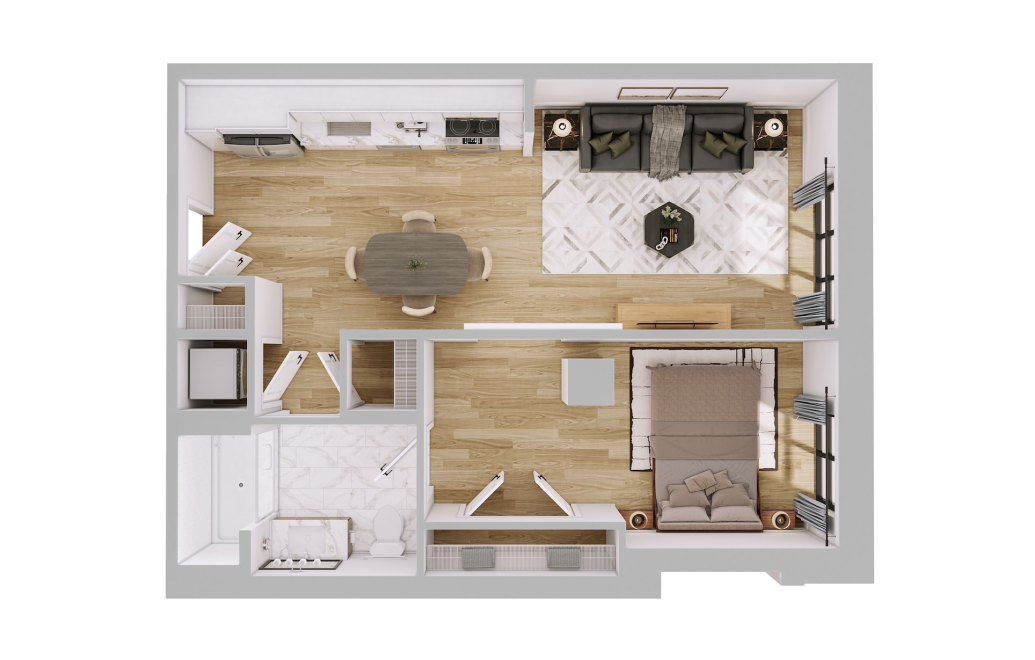
A1 - 1 bedroom floorplan layout with 1 bathroom and 524 - 526 square feet
View Floorplan

A1

1 bed1 bath524 - 526 sq. ft.

Base Rent $2,900
A2 - 1 bedroom floorplan layout with 1 bathroom and 561 - 562 square feet
View Floorplan

A2

1 bed1 bath561 - 562 sq. ft.

Base Rent $2,709
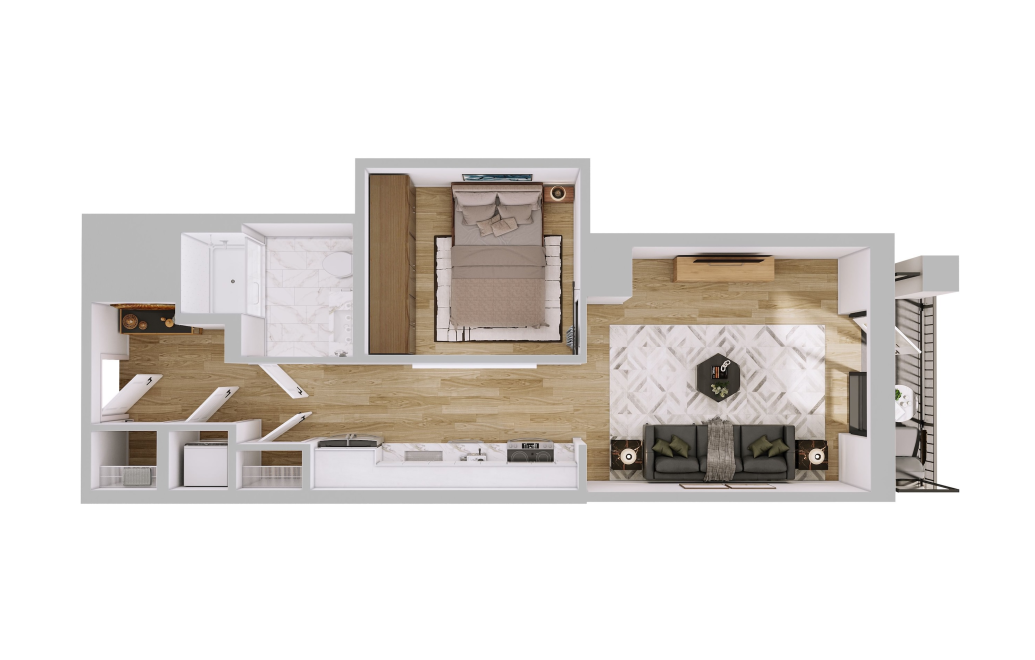
A3 - 1 bedroom floorplan layout with 1 bathroom and 597 - 601 square feet
View Floorplan

A3

1 bed1 bathand Den597 - 601 sq. ft.
Base Rent $2,808
A4 - 1 bedroom floorplan layout with 1 bathroom and 578 square feet
View Floorplan

A4

1 bed1 bath578 sq. ft.

Base Rent $3,050

Only 1 left!

A5 - 1 bedroom floorplan layout with 1 bathroom and 594 - 595 square feet
View Floorplan

A5

1 bed1 bath594 - 595 sq. ft.

Base Rent $2,831
A6 - 1 bedroom floorplan layout with 1 bathroom and 597 - 601 square feet
View Floorplan

A6

1 bed1 bath597 - 601 sq. ft.

Base Rent $2,799
A7 - 1 bedroom floorplan layout with 1 bathroom and 642 - 643 square feet
View Floorplan

A7

1 bed1 bath642 - 643 sq. ft.

Contact Us
A8 - 1 bedroom floorplan layout with 1 bathroom and 678 square feet

Accessible Home

View Floorplan

A8

1 bed1 bath678 sq. ft.

Base Rent $3,141

Only 2 left!

A9 - 1 bedroom floorplan layout with 1 bathroom and 681 square feet
View Floorplan

A9

1 bed1 bath681 sq. ft.

Base Rent $3,164
A10 - 1 bedroom floorplan layout with 1 bathroom and 671 - 686 square feet
View Floorplan

A10

1 bed1 bath671 - 686 sq. ft.

Base Rent $3,186
A11 - 1 bedroom floorplan layout with 1 bathroom and 699 square feet
View Floorplan

A11

1 bed1 bath699 sq. ft.

Base Rent $3,800
A12 - 1 bedroom floorplan layout with 1 bathroom and 768 square feet
View Floorplan

A12

1 bed1 bath768 sq. ft.

Base Rent $3,560

Only 1 left!

A1A - 1 bedroom floorplan layout with 1 bathroom and 655 square feet
View Floorplan

A1A

1 bed1 bathand Den655 sq. ft.

Base Rent $3,660

Only 1 left!

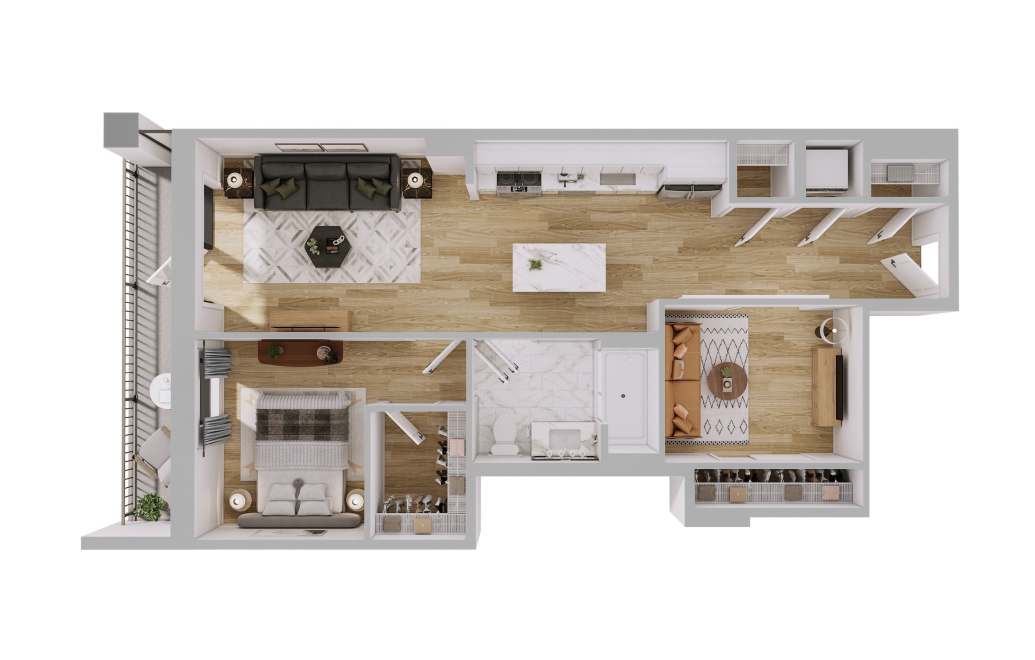
A1B - 1 bedroom floorplan layout with 1 bathroom and 711 - 766 square feet
View Floorplan

A1B

1 bed1 bathand Den711 - 766 sq. ft.
Base Rent $3,497
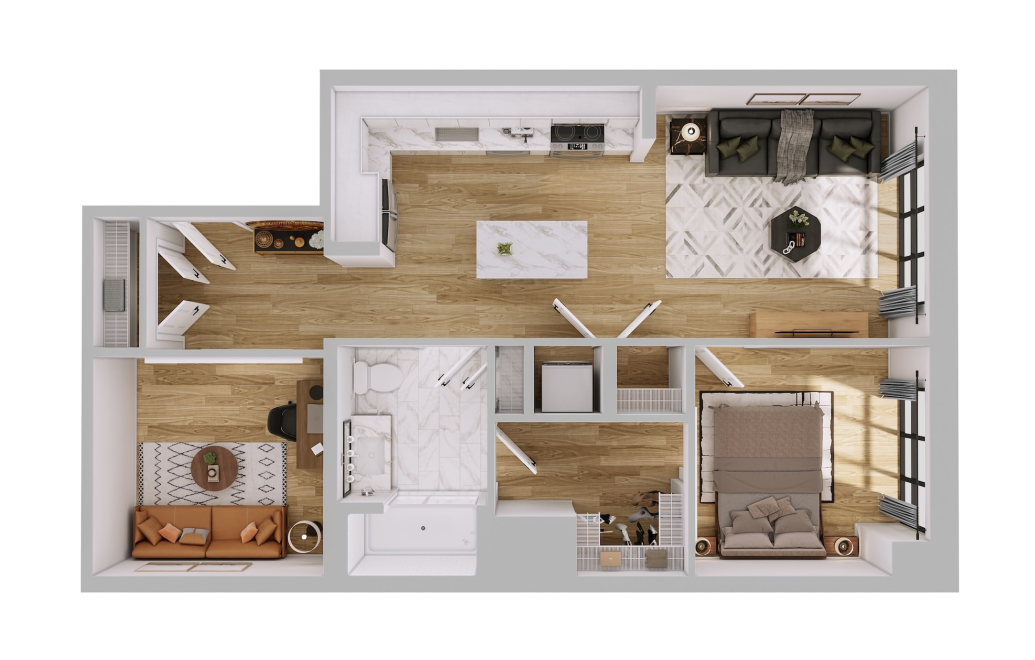
A1C - 1 bedroom floorplan layout with 1 bathroom and 769 - 848 square feet
View Floorplan

A1C

1 bed1 bathand Den769 - 848 sq. ft.
Base Rent $3,654
A1D - 1 bedroom floorplan layout with 1 bathroom and 780 square feet

Accessible Home

View Floorplan

A1D

1 bed1 bathand Den780 sq. ft.

Base Rent $3,596
A1E - 1 bedroom floorplan layout with 2 bathrooms and 905 square feet
View Floorplan

A1E

1 bed2 bathand Den905 sq. ft.

Base Rent $4,212
A1G - 1 bedroom floorplan layout with 1 bathroom and 711 square feet
View Floorplan

A1G

1 bed1 bathFlex711 sq. ft.

Contact Us
A1F - 1 bedroom floorplan layout with 2 bathrooms and 905 - 911 square feet
View Floorplan

A1F

1 bed2 bathand Den905 - 911 sq. ft.
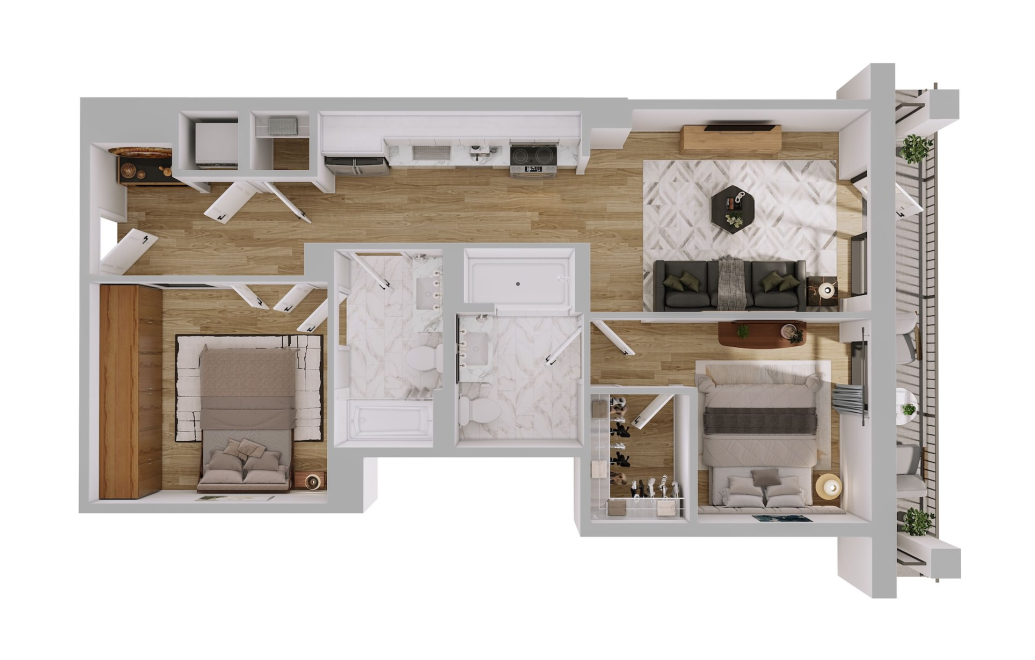
Base Rent $4,810

Only 2 left!

B1 - 1 bedroom floorplan layout with 2 bathrooms and 825 - 909 square feet
View Floorplan

B1

1 bed2 bathFlex825 - 909 sq. ft.

Base Rent $3,983
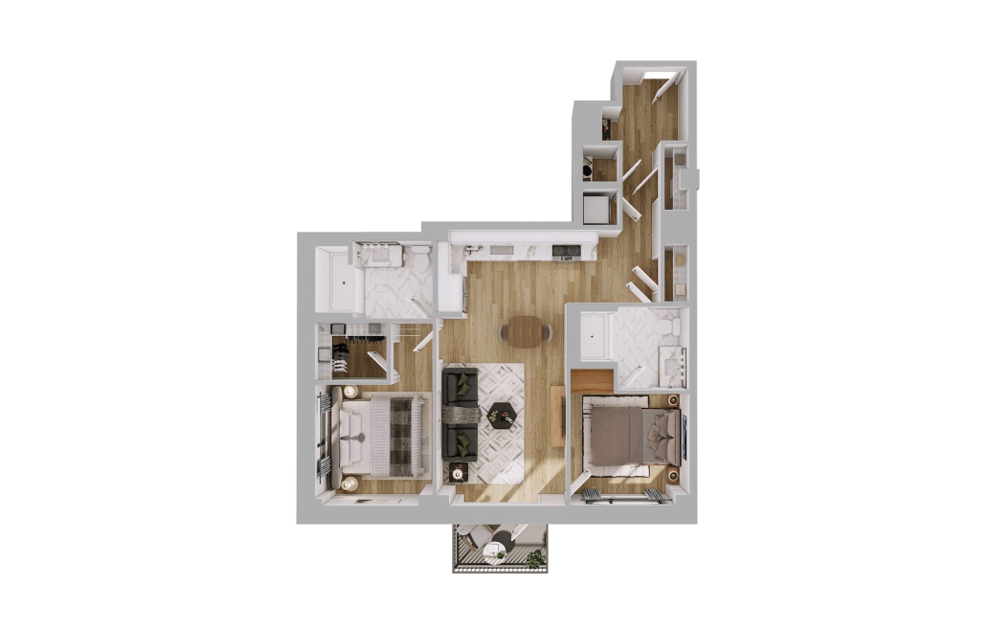
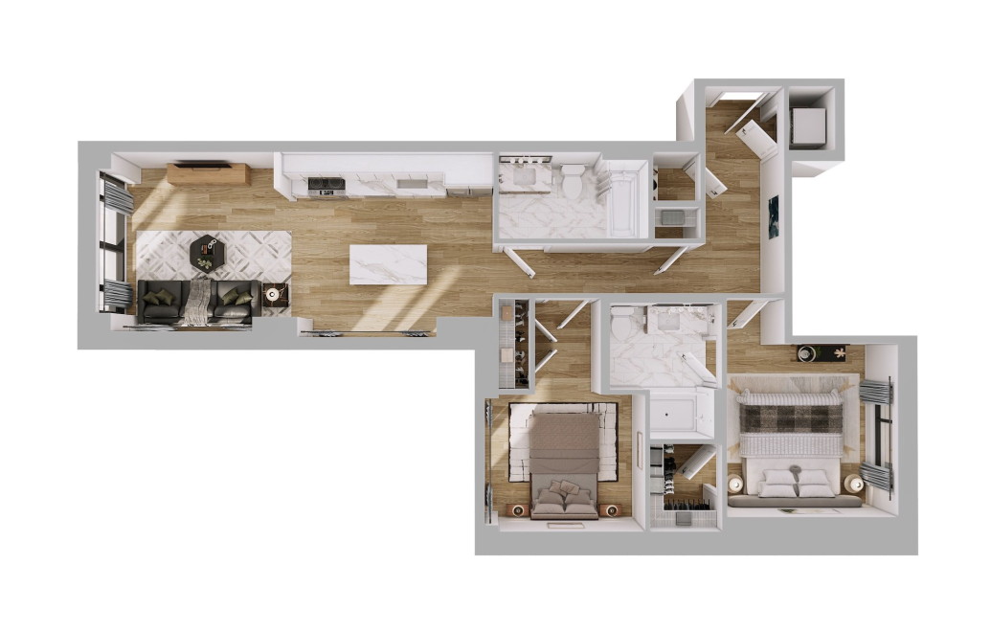
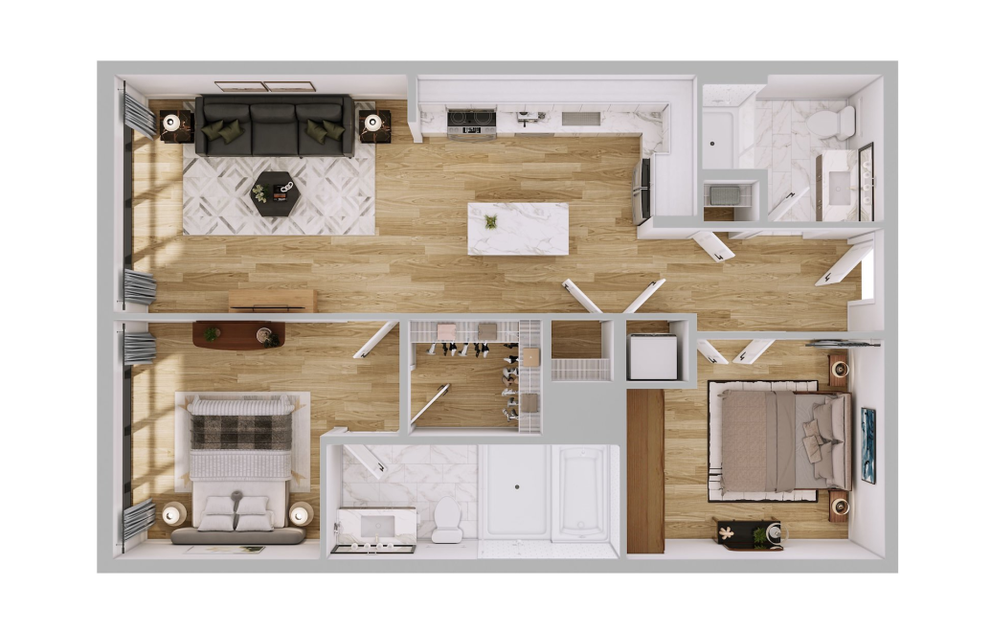
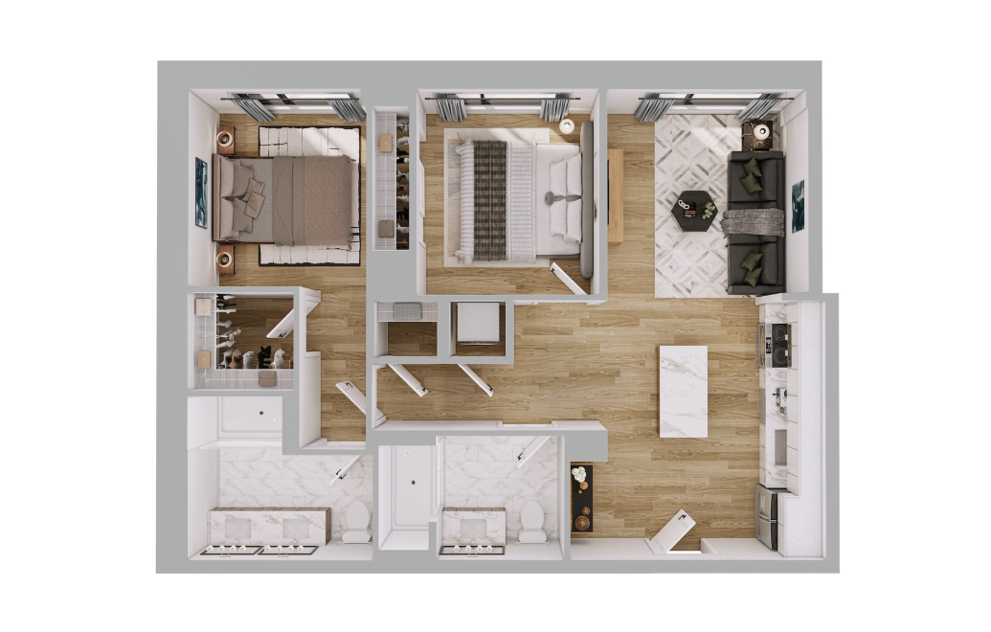
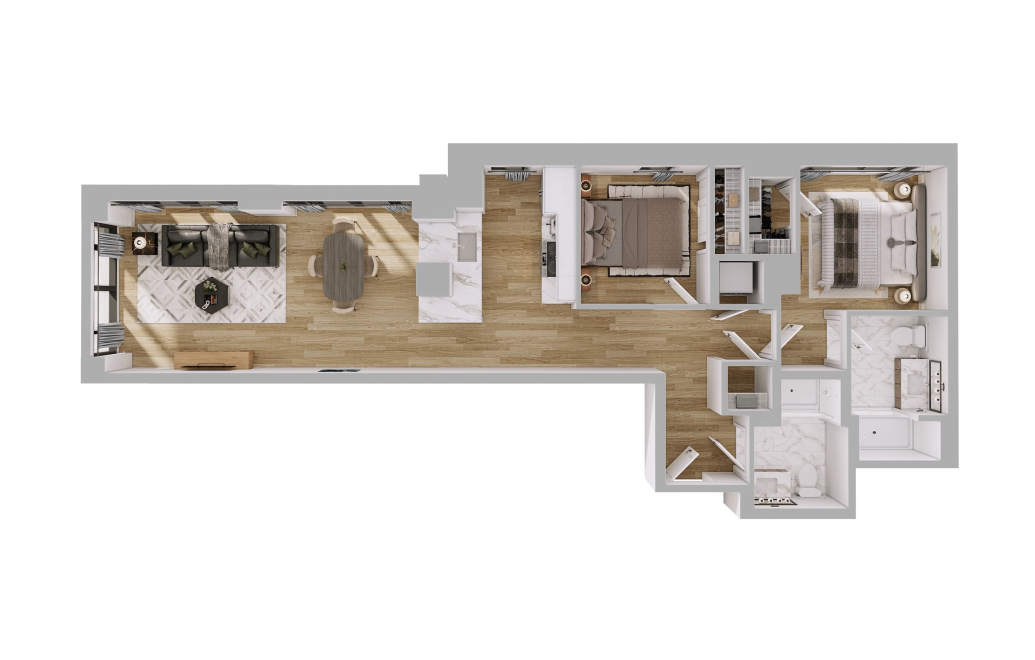
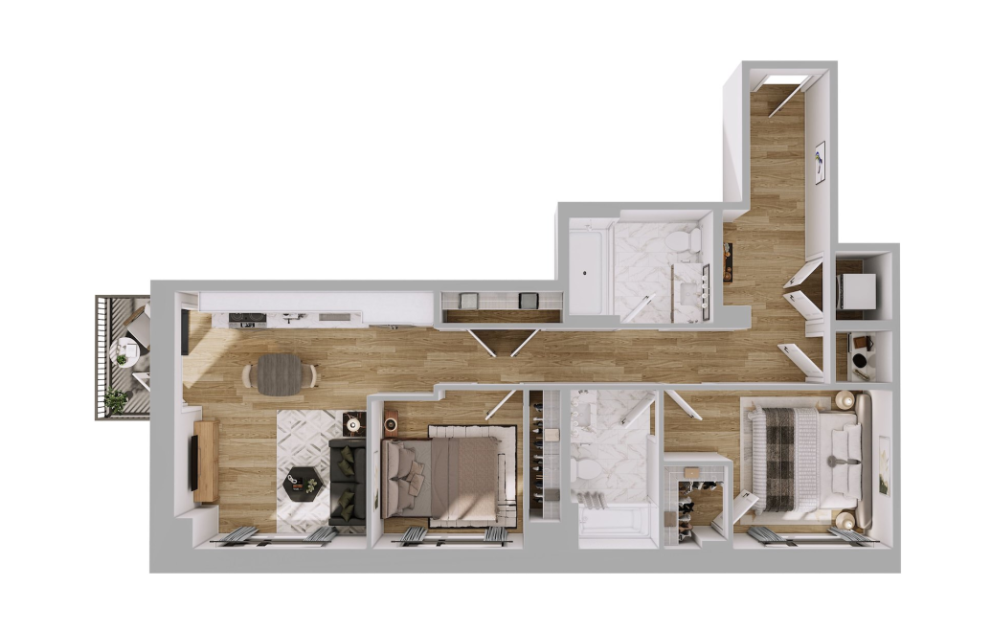
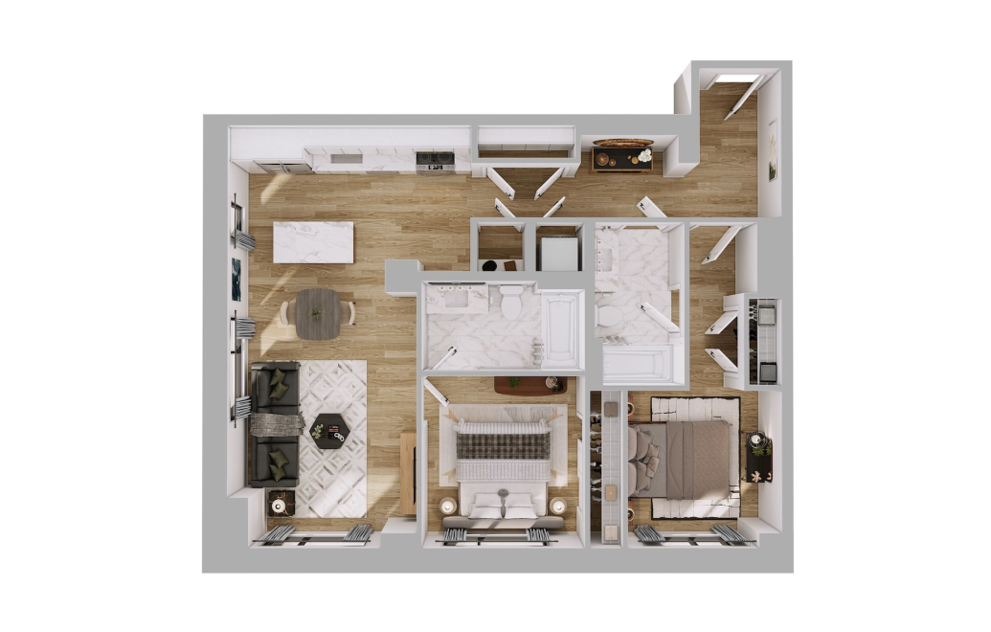
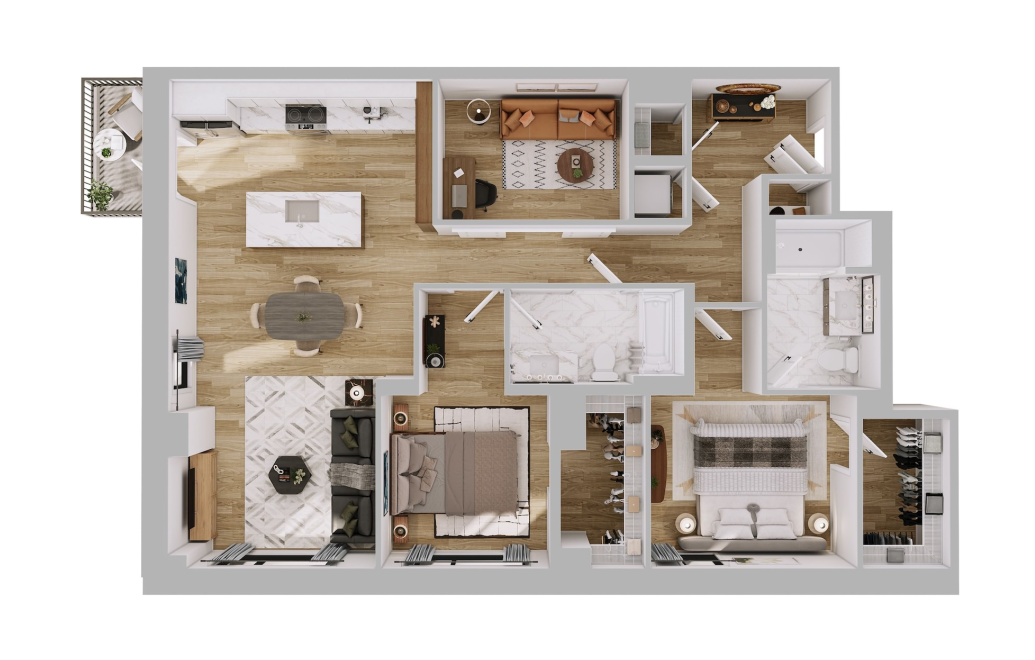
B2 - 2 bedroom floorplan layout with 2 bathrooms and 909 - 911 square feet

Accessible Home

View Floorplan

B2

2 bed2 bath909 - 911 sq. ft.

Base Rent $4,181
B5 - 2 bedroom floorplan layout with 2 bathrooms and 915 square feet
View Floorplan

B5

2 bed2 bath915 sq. ft.

Base Rent $4,406
B6 - 2 bedroom floorplan layout with 2 bathrooms and 937 square feet
View Floorplan

B6

2 bed2 bath937 sq. ft.

Base Rent $5,335

Only 2 left!

B7.1 - 2 bedroom floorplan layout with 2 bathrooms and 903 - 997 square feet
View Floorplan

B7.1

2 bed2 bath903 - 997 sq. ft.

Base Rent $5,150
B8 - 2 bedroom floorplan layout with 2 bathrooms and 957 square feet
View Floorplan

B8

2 bed2 bath957 sq. ft.

Base Rent $4,527

Only 1 left!

B9 - 2 bedroom floorplan layout with 2 bathrooms and 996 square feet
View Floorplan

B9

2 bed2 bath996 sq. ft.

Base Rent $5,470

Only 1 left!

B10 - 2 bedroom floorplan layout with 2 bathrooms and 997 square feet
View Floorplan

B10

2 bed2 bath997 sq. ft.

Base Rent $4,599
B11 - 2 bedroom floorplan layout with 2 bathrooms and 1015 square feet
View Floorplan

B11

2 bed2 bath1015 sq. ft.

Contact Us
C1 - 2 bedroom floorplan layout with 2 bathrooms and 1078 - 1297 square feet
View Floorplan

C1

2 bed2 bathand Den1078 - 1297 sq. ft.
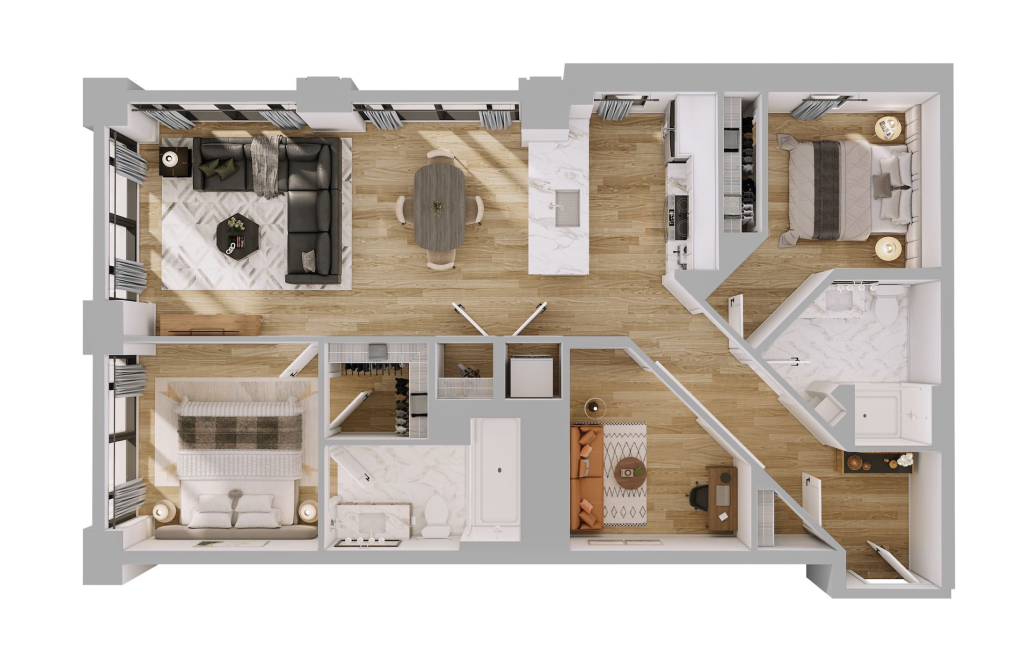
Base Rent $7,985

Only 2 left!

C2 - 2 bedroom floorplan layout with 2 bathrooms and 1112 - 1131 square feet
View Floorplan

C2

2 bed2 bathand Den1112 - 1131 sq. ft.
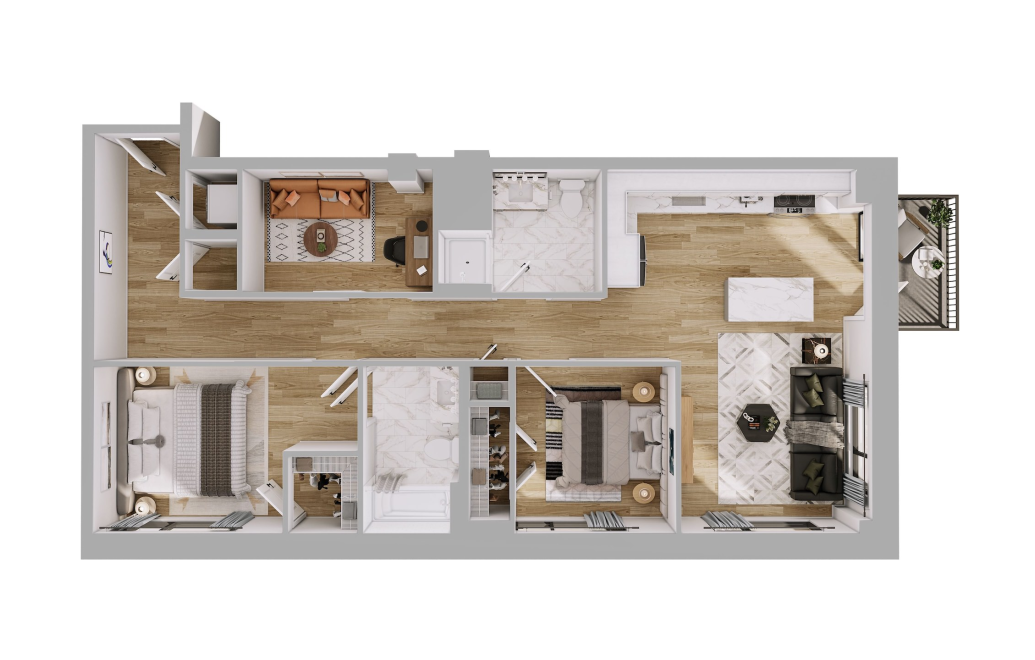
Base Rent $6,850
C3 - 2 bedroom floorplan layout with 2 bathrooms and 1078 - 1297 square feet
View Floorplan

C3

2 bed2 bathand Den1078 - 1297 sq. ft.

Base Rent $8,260

Only 2 left!

Floor plans are artist’s rendering. All dimensions are approximate. Actual product and specifications may vary in dimension or detail. Not all features are available in every home. Prices and availability are updated regularly. Contact a representative for details.